
Urban Design
Masterplanning for Places in Transition
A masterplan brings land use, movement, public space and built form into one readable framework. We help owners and project teams compare possibilities and establish a direction for a site’s next chapter.
Discuss a Masterplan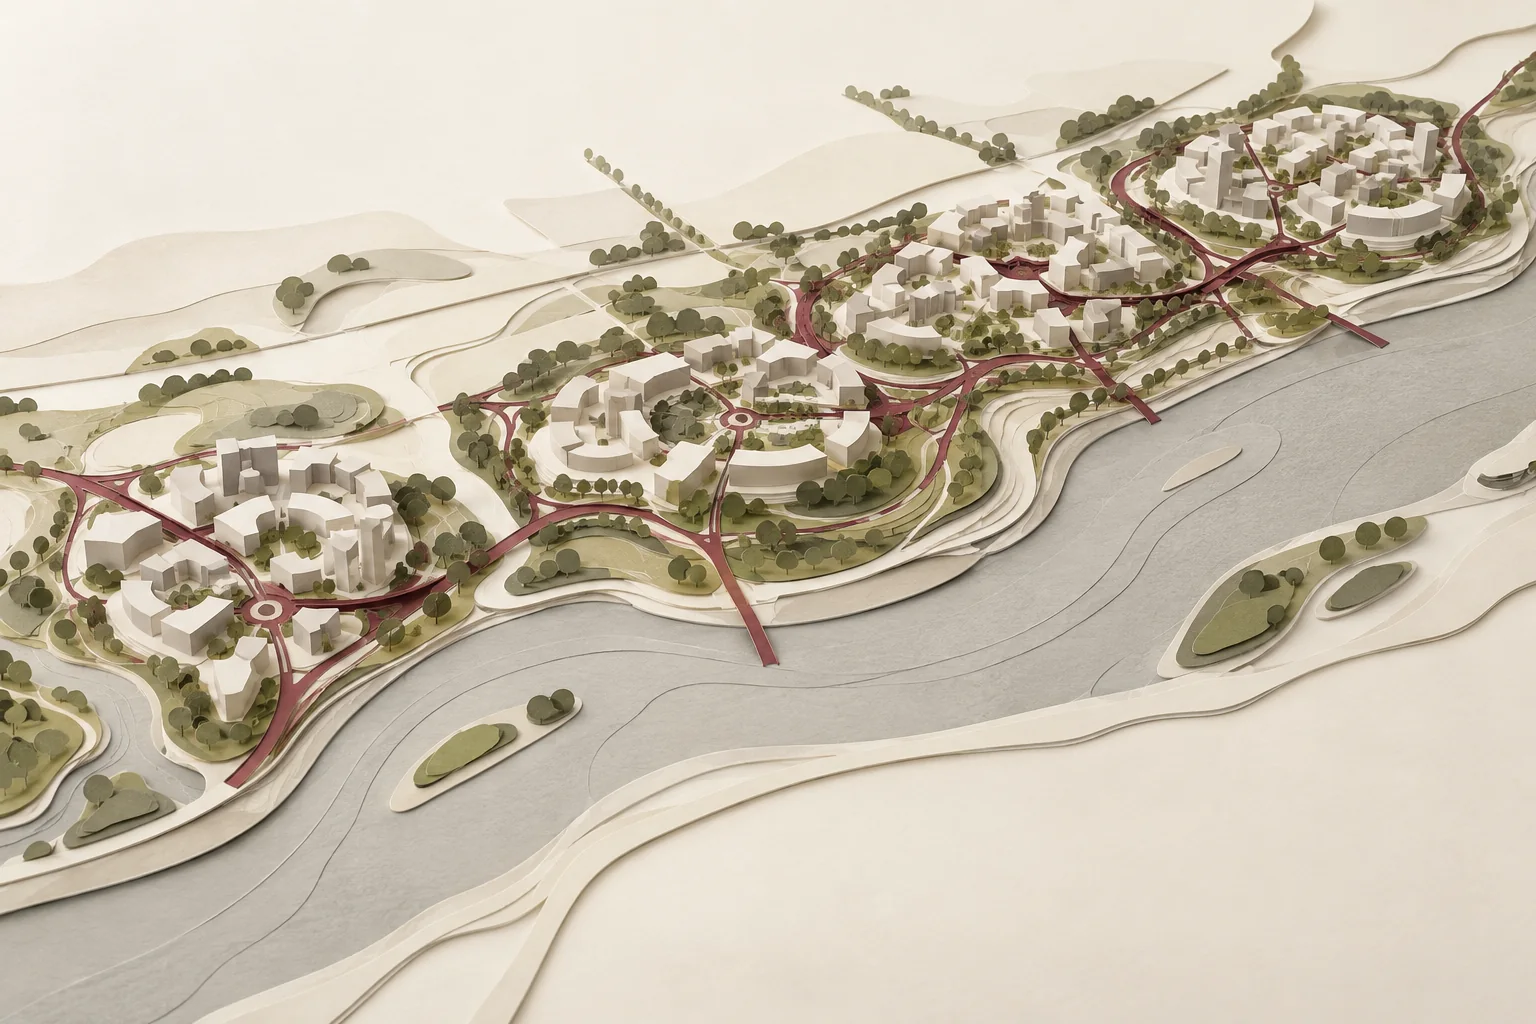
A framework for connected decisions
When multiple parcels, uses or phases must work together, early decisions shape everything that follows. We look beyond an individual building to understand how development, public space and investment can form a coherent whole.
What the work can include
- Site and context analysis: edges, connections, opportunities and constraints.
- Land-use frameworks and alternative development concepts.
- Built-form, open-space and movement diagrams.
- Mobility hierarchy and relationships between walking, cycling, transit and vehicles.
- Phasing principles to inform subsequent design and investment decisions.
From possibilities to a direction
The scope is established around the site and the questions that need answering. A masterplan can guide the next design stage; municipal applications and specialist technical work are identified separately.
Start with a conversation
A considered next step.
Let’s explore yours.
We will reply by email and can offer a virtual meeting link.
Discuss a Masterplan